"FRONT QUARTER" RESIDENTIAL COMPLEX
On the area of the apartment opposite Tavrichesky Garden, OS'NOVA Design Studio needed to create a real bachelor's den.

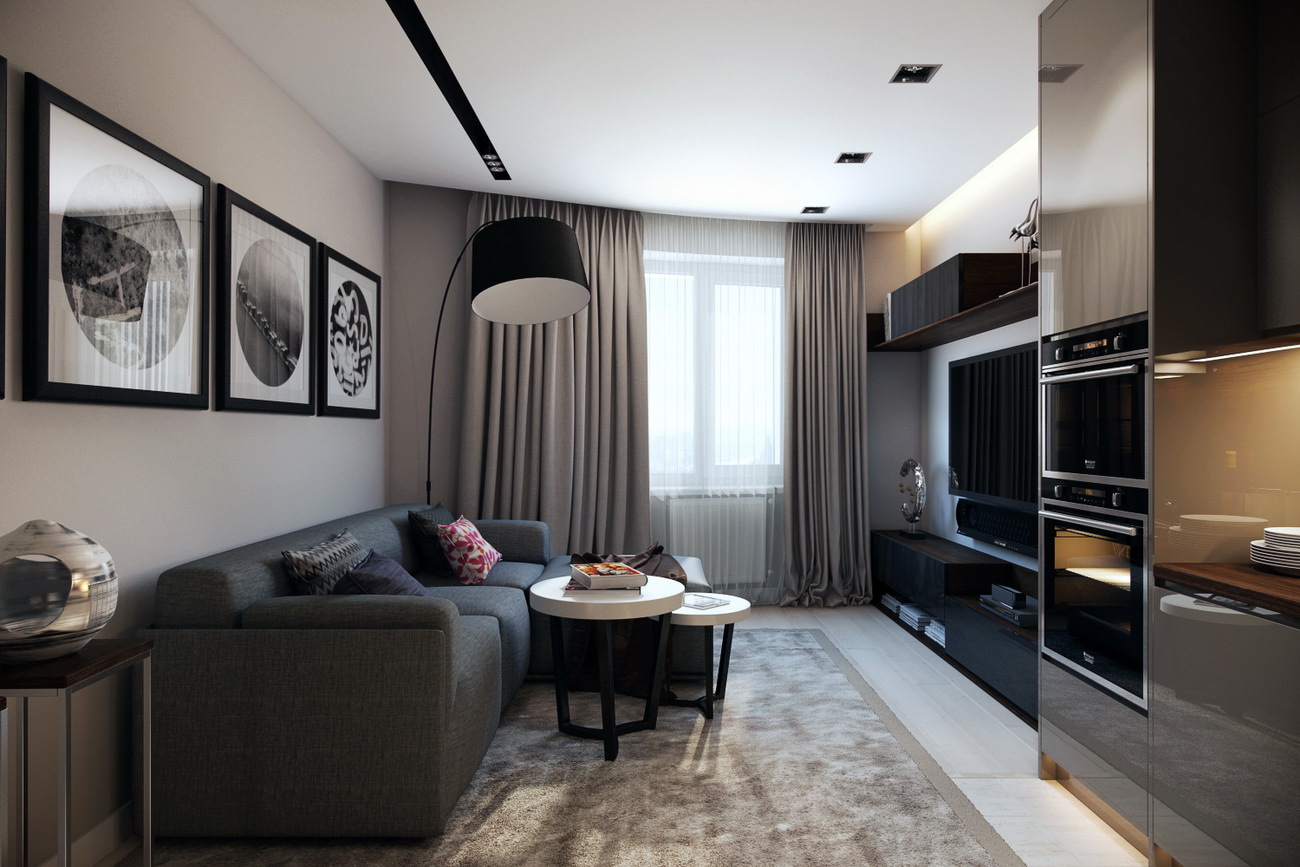
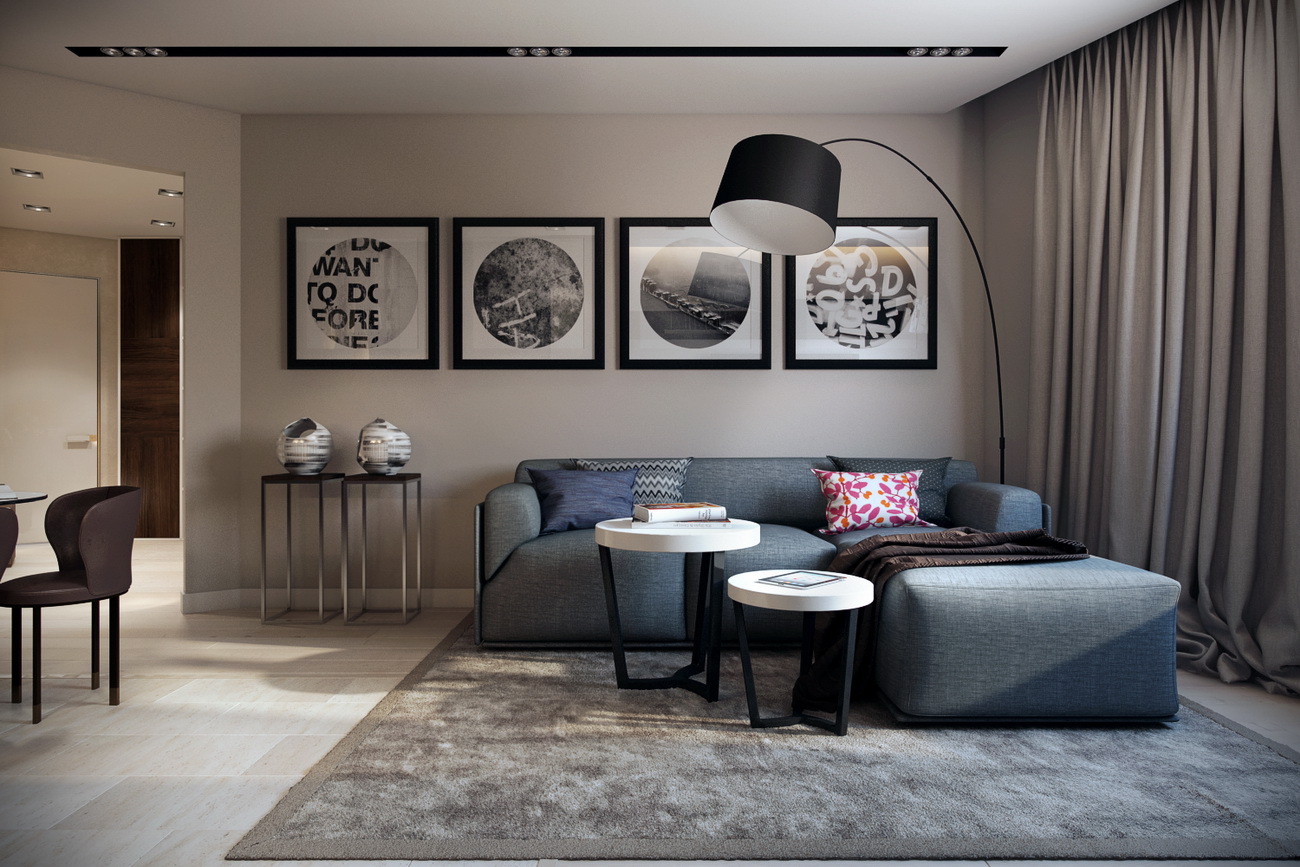
Life non-stop, when you want to relax in the apartment and not be distracted by anything. The young man likes the modern presentation of style, it does not matter what style, the main thing is individualized for the client. Calm, not shouting colors in the interior soothe and lead only to relaxation and positive thoughts. Everything is maximally hidden, minimum shelves, maximum space.
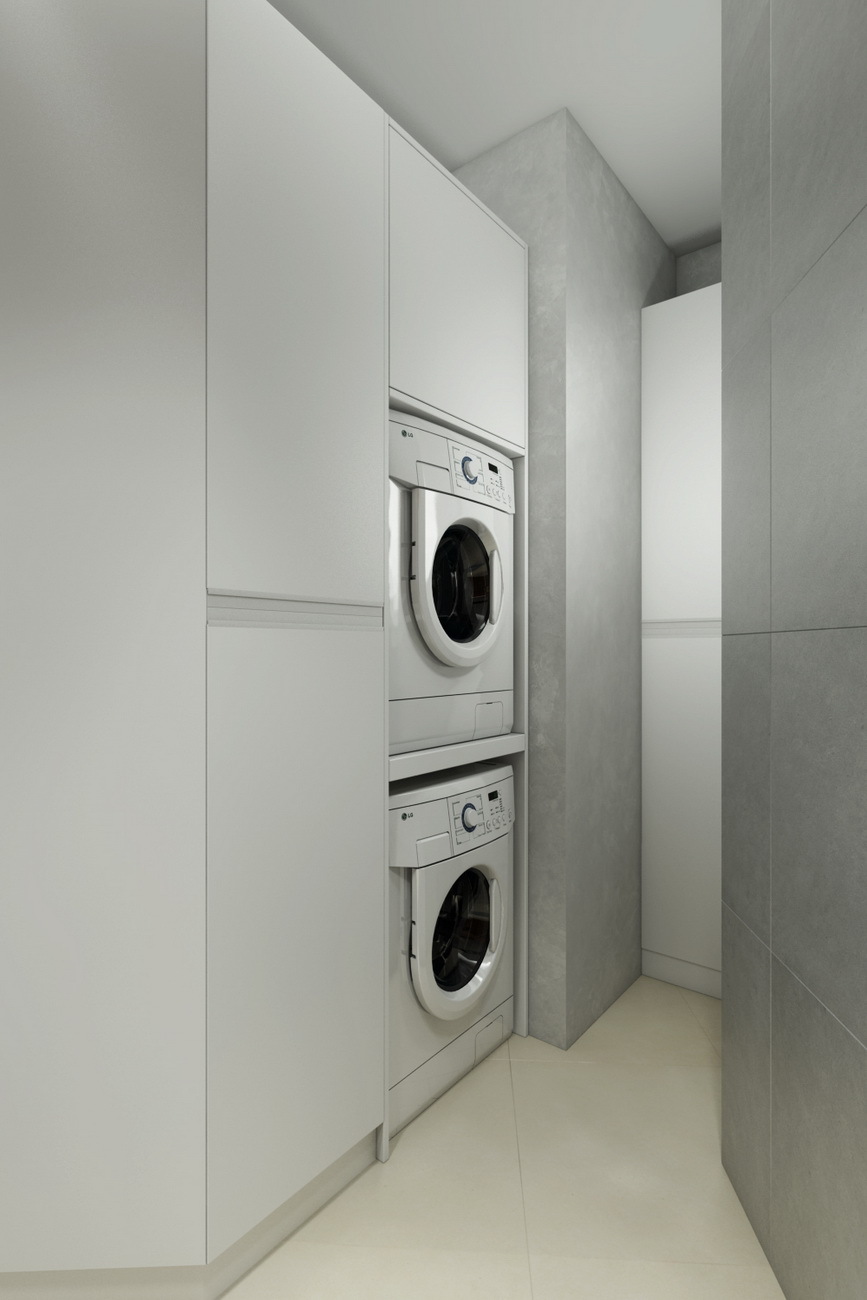
In this apartment is made a complete redesign according to the wishes of the Client, based on his habits and daily routine in the house. A comfortable large kitchen-living room has been made, balcony areas have been demolished to increase the living space, a laundry room in the bathroom and convenient storage areas in each room have been provided.


Cooking is the Client's hobby, so the cooking area is illuminated with a pleasant warm light, the countertop is sufficient for cooking. The kitchen seems to float in the air due to the illumination of the lower part of the cabinets. This creates the effect of a "flying" kitchen. In the corridor only hidden storage systems, and in the bathroom is allocated space for the utility area, where the washing machine, dryer, household supplies are located. A convenient exit door separates the room from the main bathroom. Lights above the mirror are convenient to use as daylight when washing. In the bedroom, an interesting podium is built for reading books, newspapers and magazines. In a comfortable armchair it is pleasant to sit and look at the park, inspired by the views from the panoramic windows of the apartment.