TOWNHOUSE IN THE MOSCOW REGION
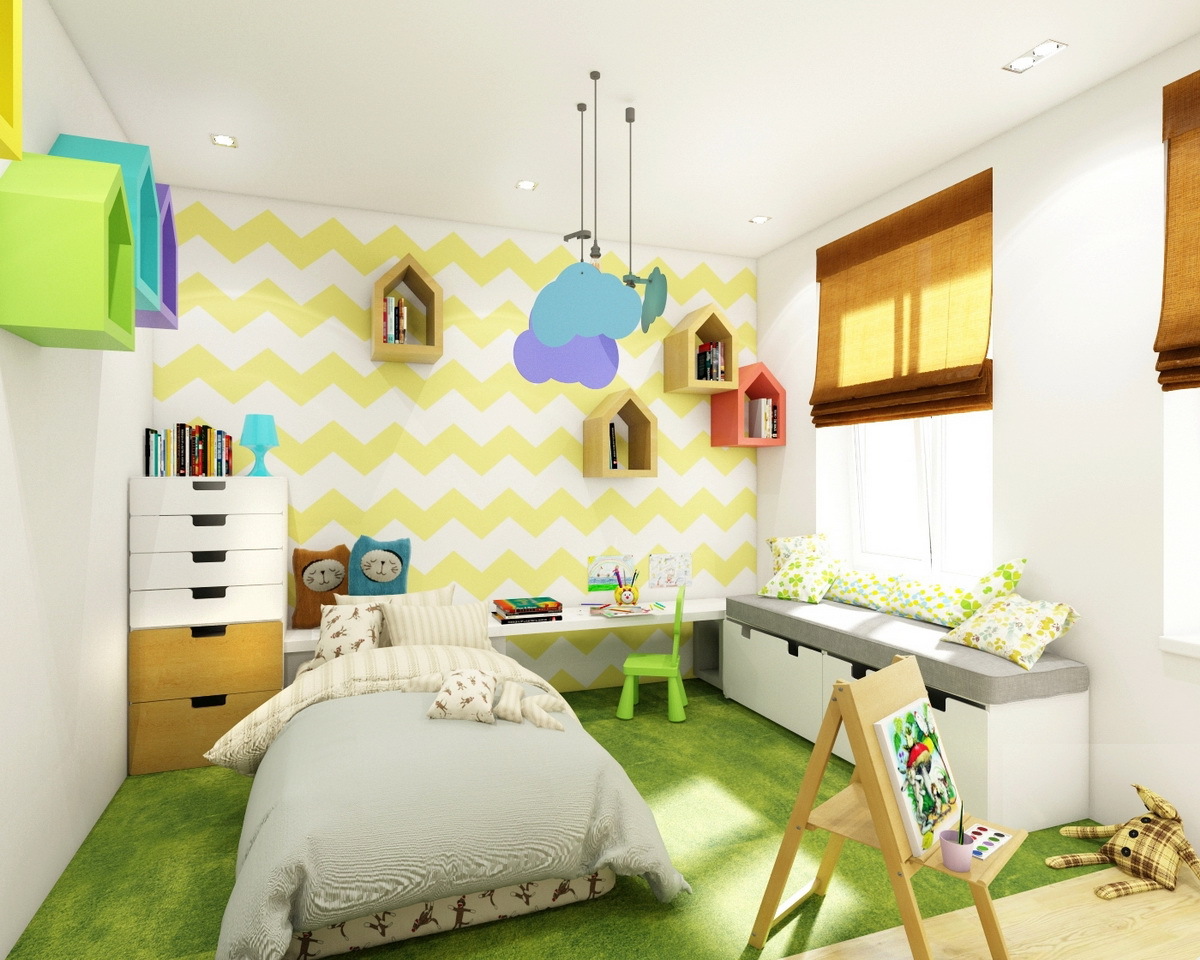
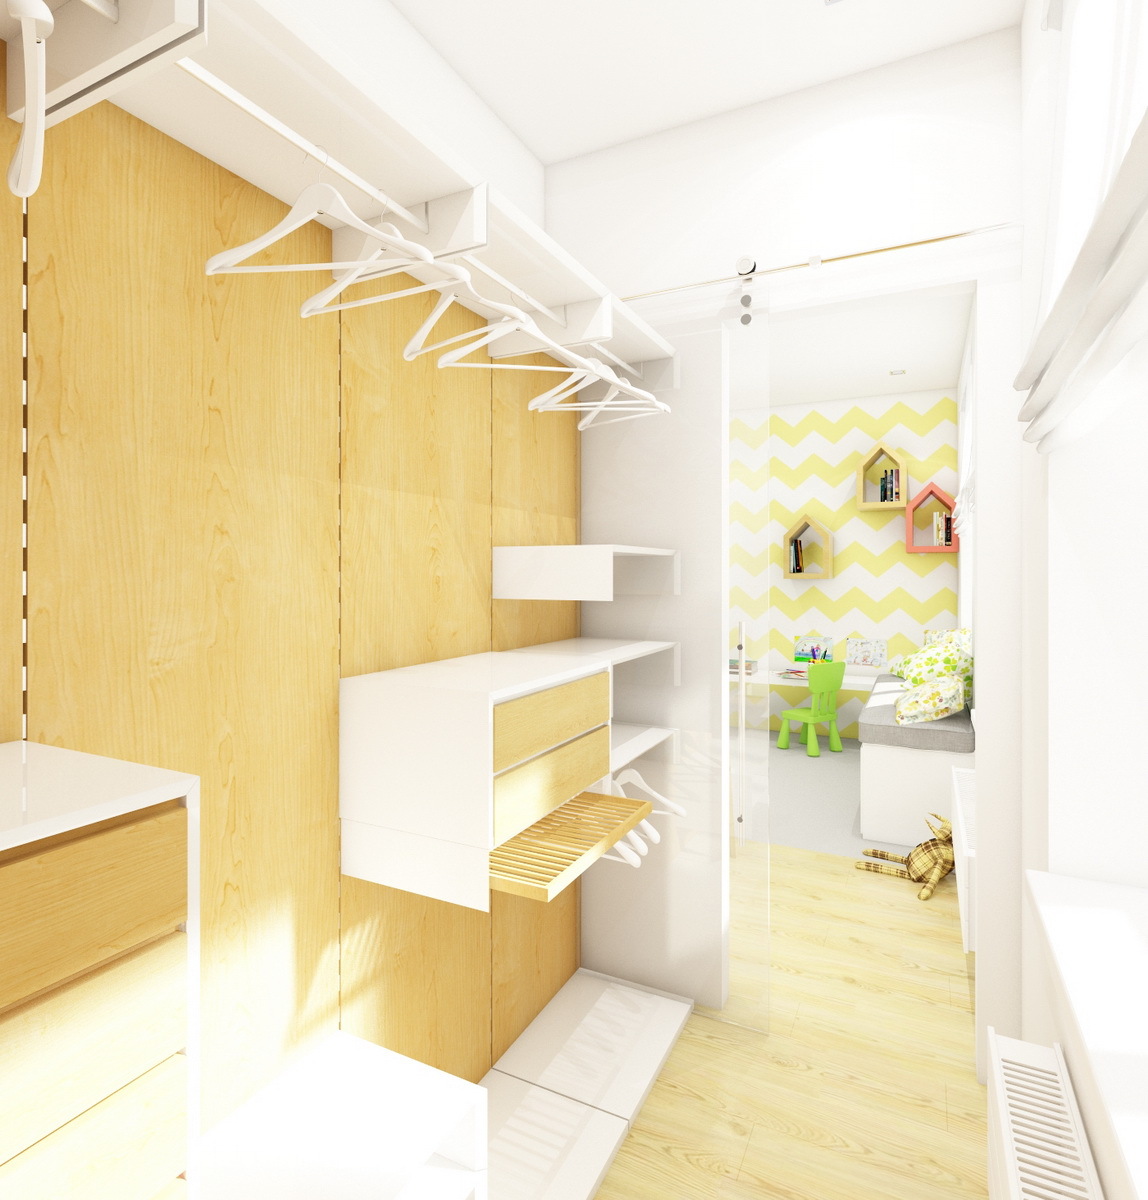
We present a design project for a couple with a small child - a three-story Townhouse, located in the Moscow region.

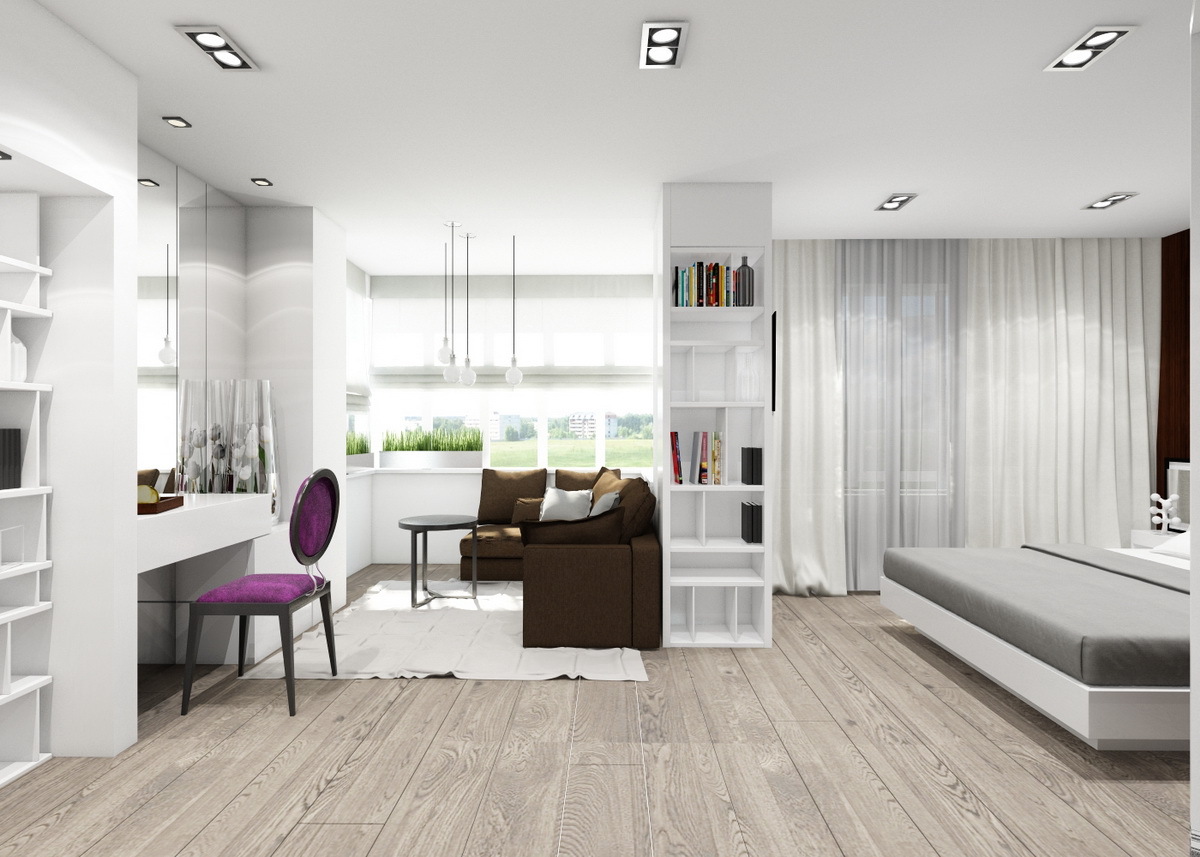
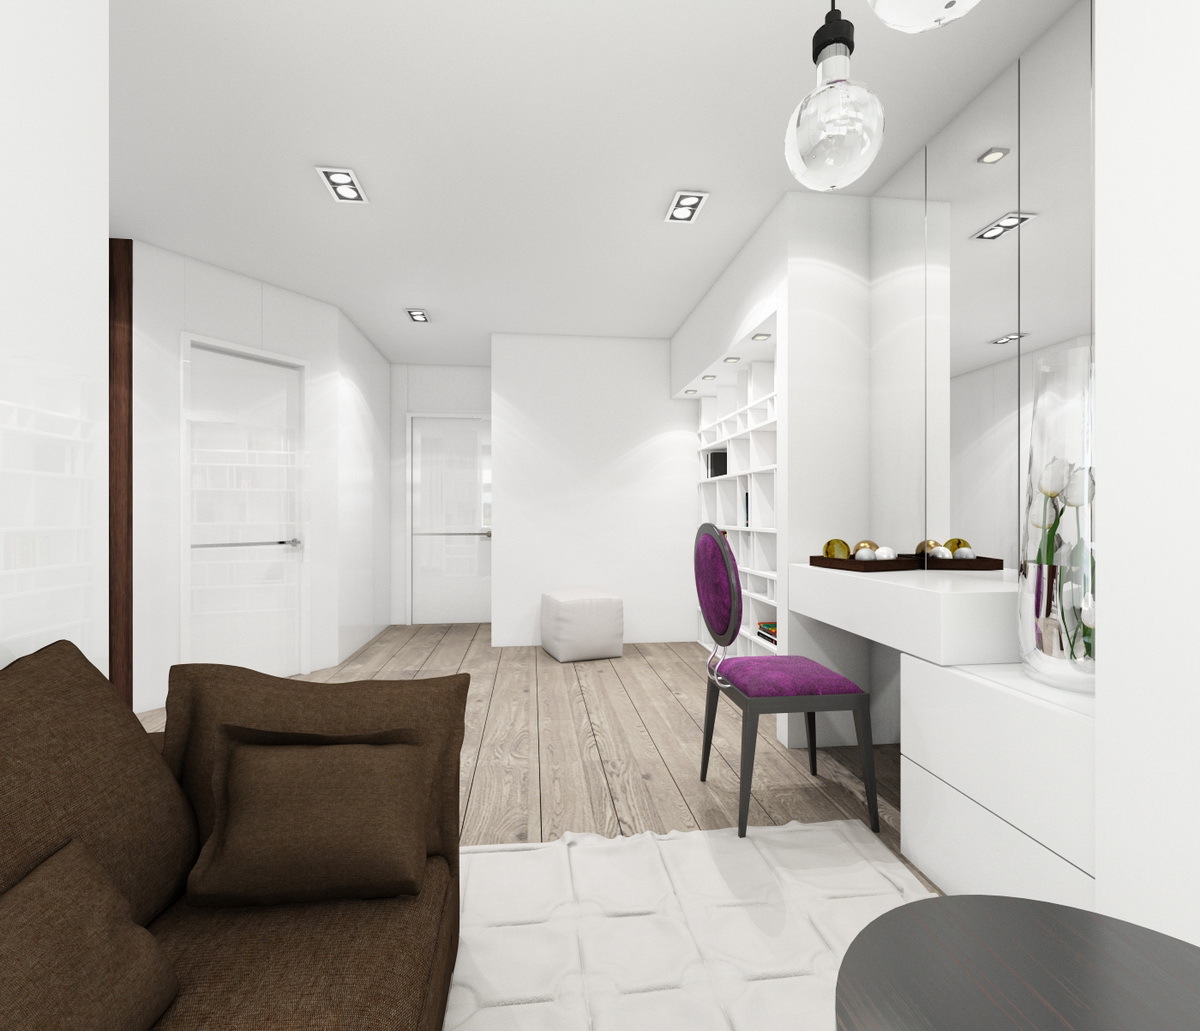
Pay your attention to the drawing of all details and competent zoning of rooms in the house.
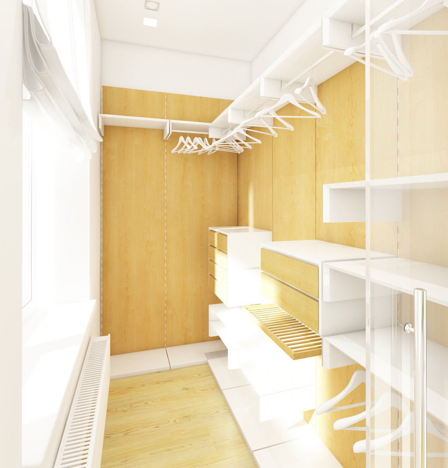
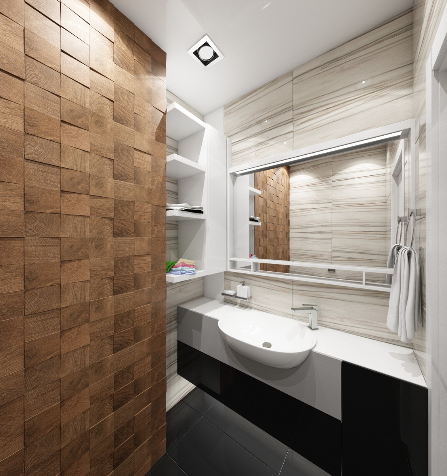
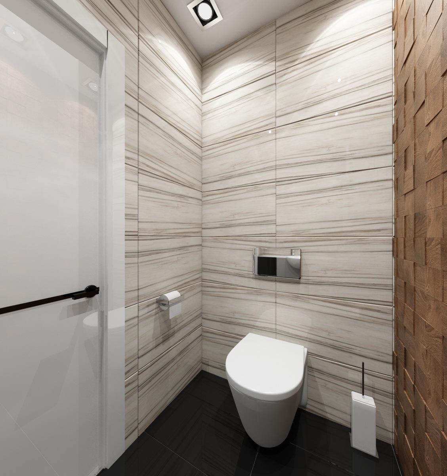
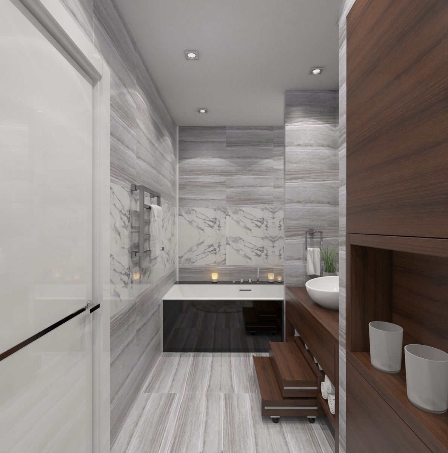
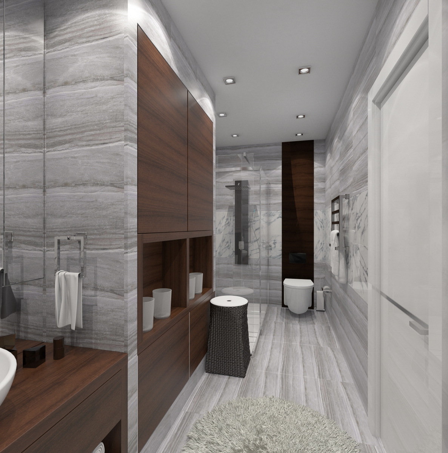
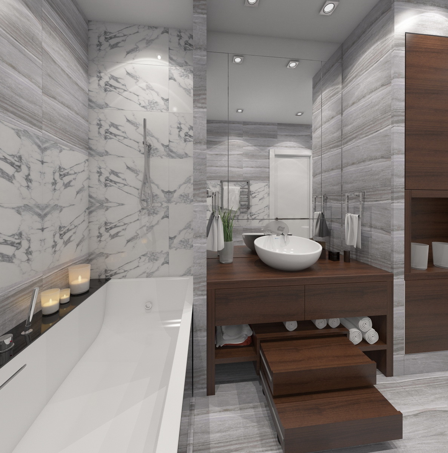
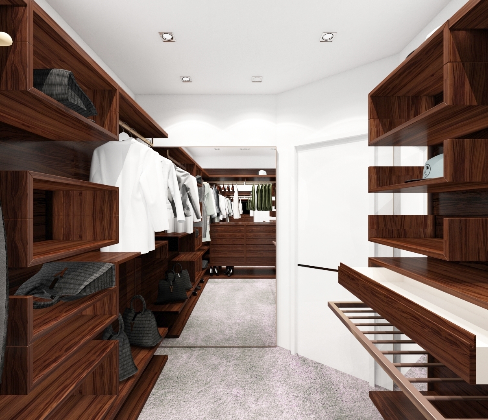
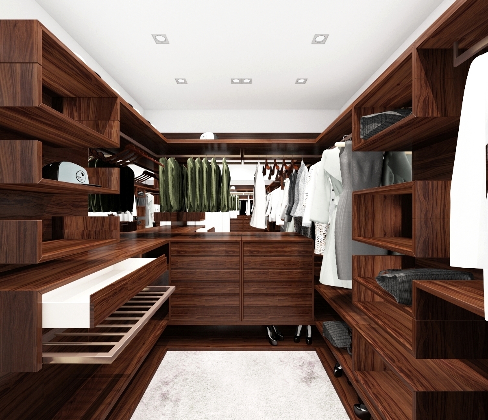
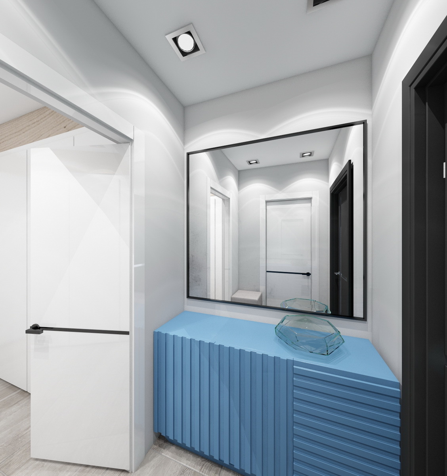
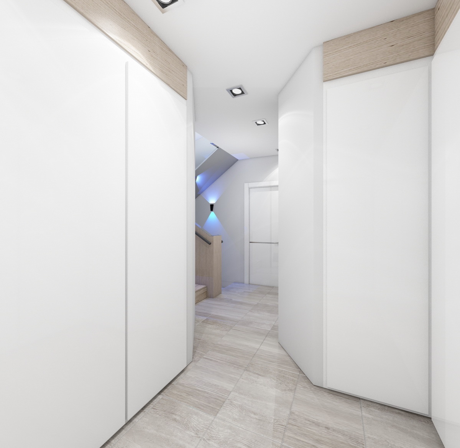
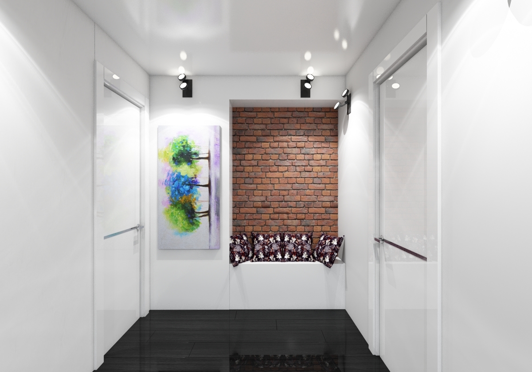
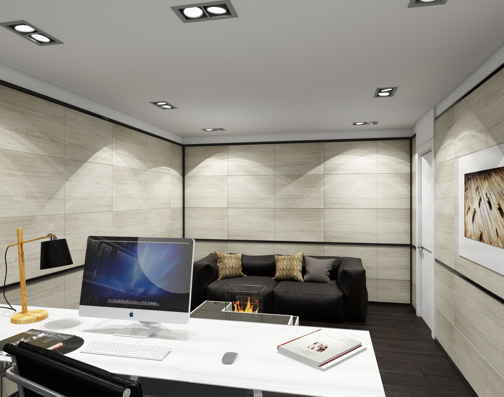
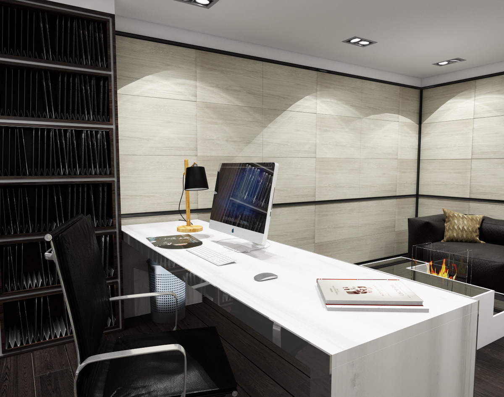
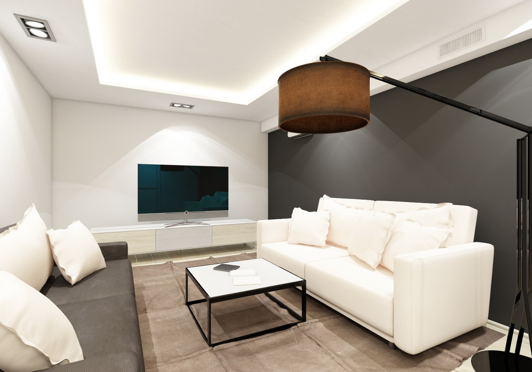
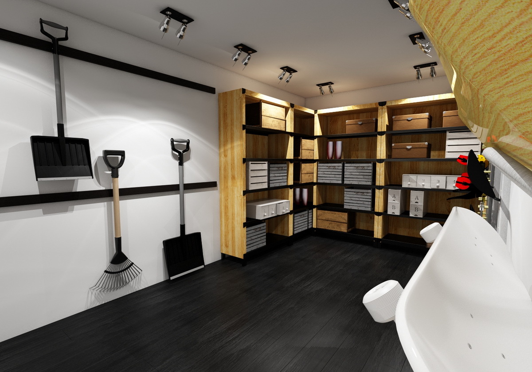
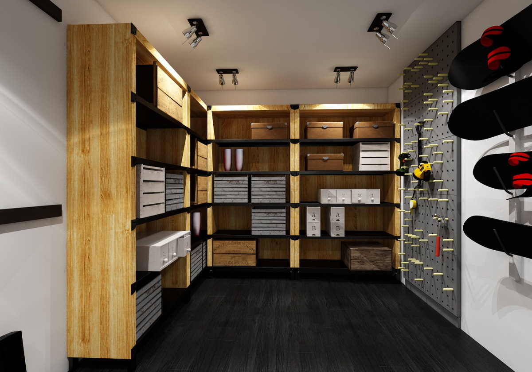
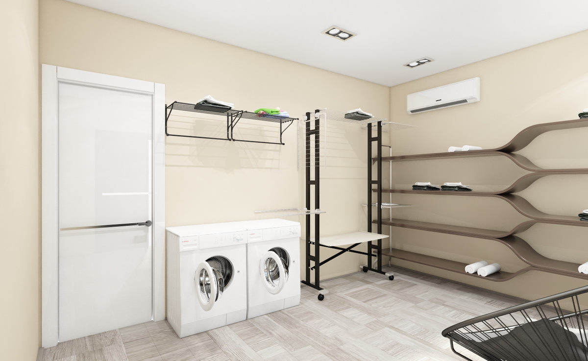
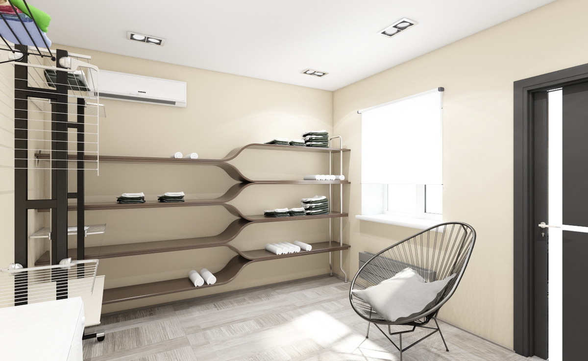
Townhouse design is a fine line that harmoniously combines individuality, beauty and modern requirements for housing. The style of this townhouse speaks for itself - modernity in all its manifestations. The head of the family is very fond of wood, so OS'NOVA designers used wooden panels in all rooms. Also the interiors of the style are characterized by clarity and specificity, businesslike. There are no drawings, decorative elements too. Surfaces of walls, ceiling and floor should be perfectly smooth and clean. All walls are prepared for painting, somewhere for decorative plaster. On the floor - wood and tiles. The basement turns into a living space. There the architects have placed a guest room, a pantry for tools and an office for the owner.
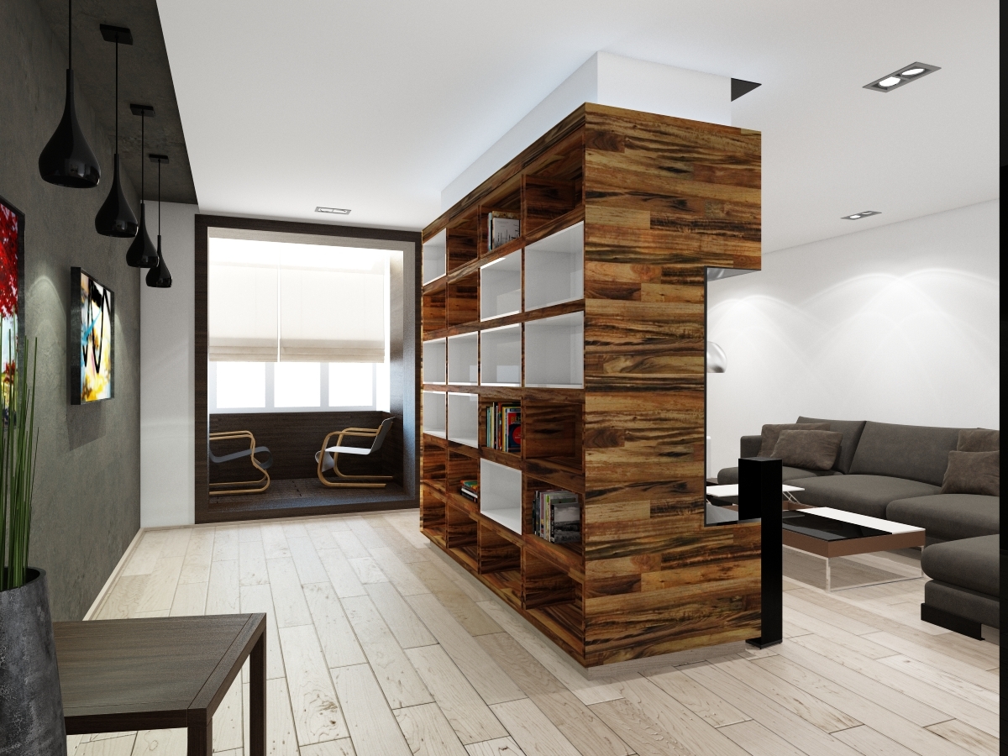
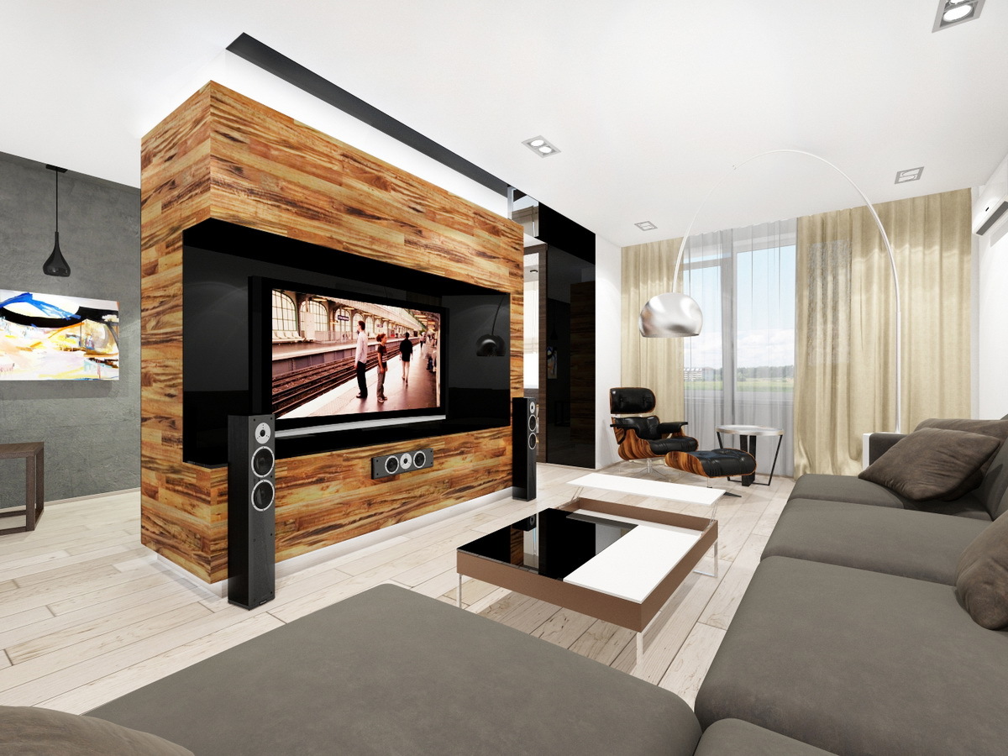
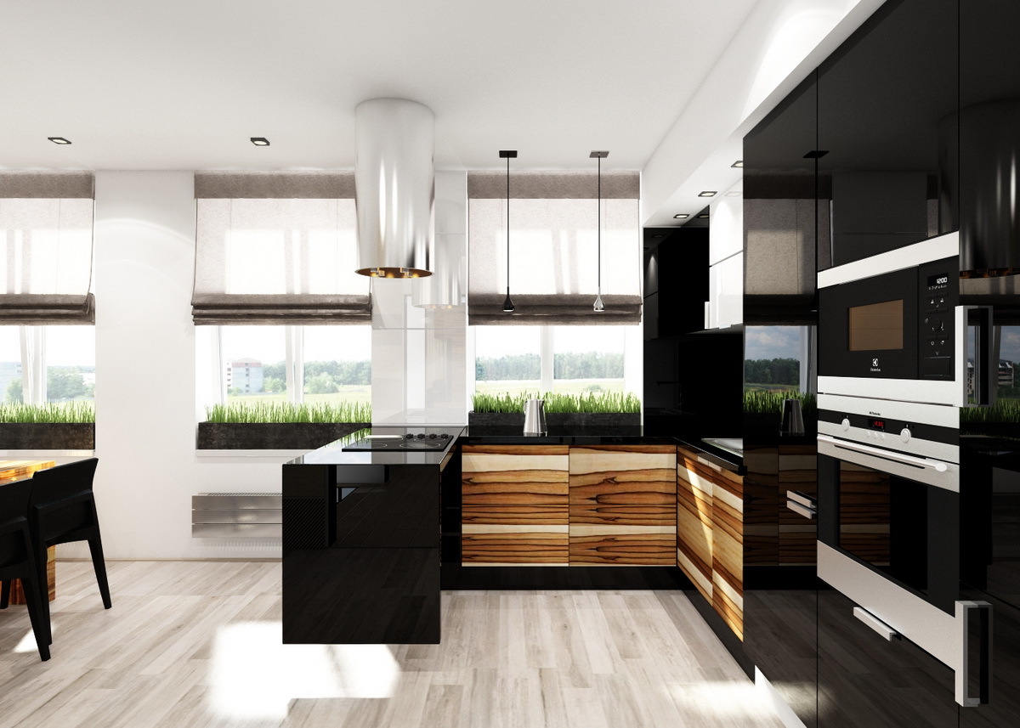
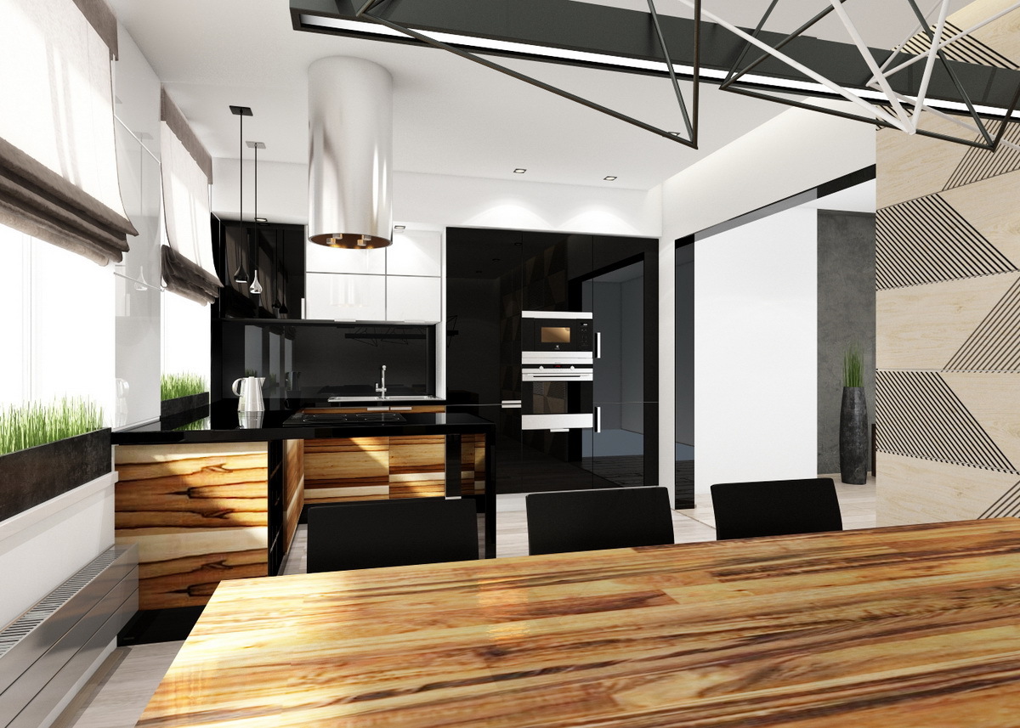
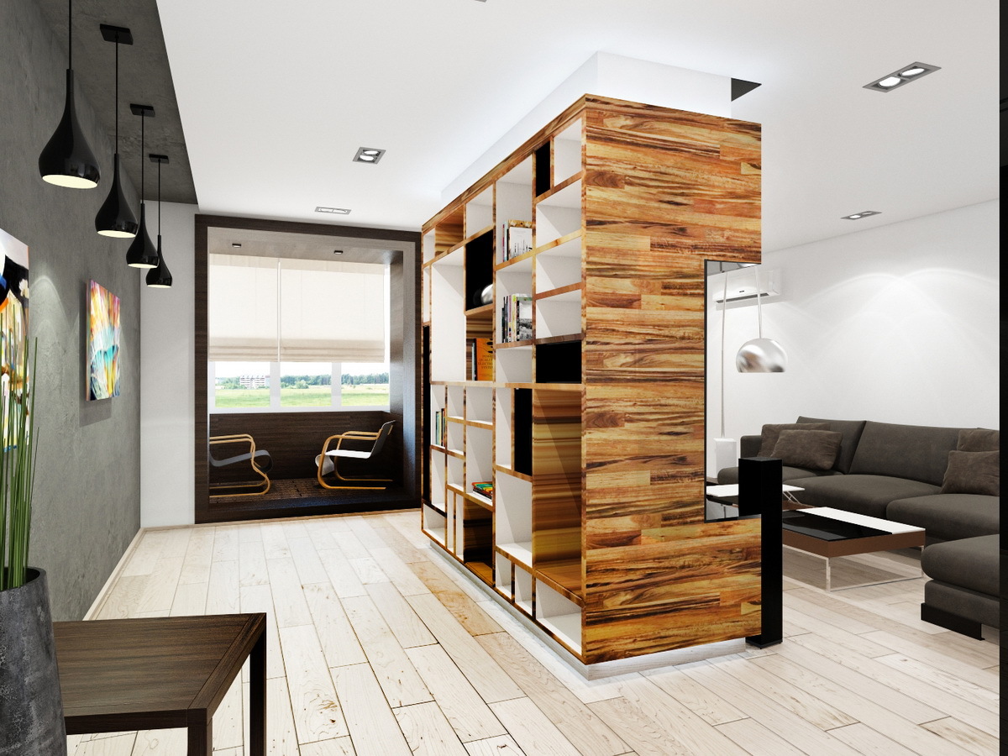
In the living room, all the walls were torn down and the room was transformed into a free space. In the middle is a wooden structure with a built-in sound system and a convenient storage space. All the furniture is author's, the fixtures are German and Italian. Predominantly recessed lighting. The black glossy kitchen is already visible from the balcony insulated relaxation area. Black glossy acrylic facades with wooden inserts, natural stone countertop smoothly flowing into the table, decorative 3D panels opposite the window and a chandelier emphasizing the geometry of the whole space are unambiguously incredibly combined. Any guest will be surprised by the unusual design of the townhouse, which even after 20 years will not lose its relevance. Timeless style from OS'NOVA design and architecture studio.